Basque engineering firm Sener Group has published its project for the future Valencia Central Station, even though Adif has not yet formalized the contract award. The company, which previously designed the Portela intermodal terminal, achieved the highest overall score among the 13 bids submitted, leading the second-highest rated proposal by three points.
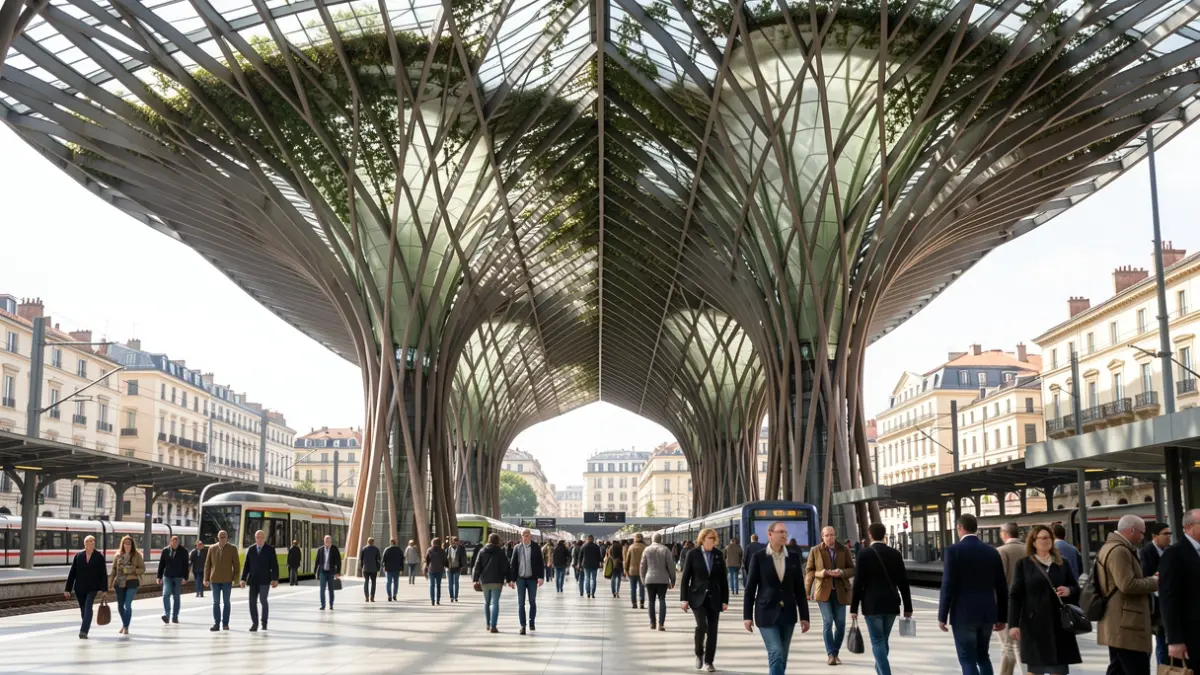
Adif has clarified that the consultancy contract for the preliminary studies and projects of the new station is currently out for tender, and no project has been formally chosen, although Sener is expected to be the awarded company. The state agency will announce the contract award once it occurs, and has stated that the images released by Sener are from one of the proposals submitted.
The technical report for Sener Group's project is based on four pillars: a design for the next 100 years, a new intermodal hub for the city, a meeting space for visitors and residents, and an urban area integrated into new green corridors.
The design proposes five main areas. The first is a large canopy that will frame the station, following the tradition of major world stations. The second is a large public space that intertwines transport functions with the network of gardens and pedestrian areas, connecting C/ de Xàtiva with Central Park. The canopy's lines are reminiscent of the tree-lined avenues of Valencia's main streets.
The third area is the Central Station Hall, which repositions the main passenger processing level from -13m to -4.0m. This level, situated beneath the canopy, will create a double-height hall with direct access to the AVE, metro, and tram platforms, as well as connections to Gran Vía. Cercanías passengers will access the lower platforms from this level.
The fourth area comprises the upper platforms for High-Speed Rail, featuring openings and light wells to ensure light and air penetration. These vertical spaces will connect the station's different levels. Finally, on the lower platform level for Cercanías, passengers will be able to see the canopy's undulating shape and the trains from various vantage points.